The house

Let the mountain in.

320 m² of wood, stone and glass, drawn around the view rather than the other way round. Every room faces the landscape; every material was chosen to age with it.

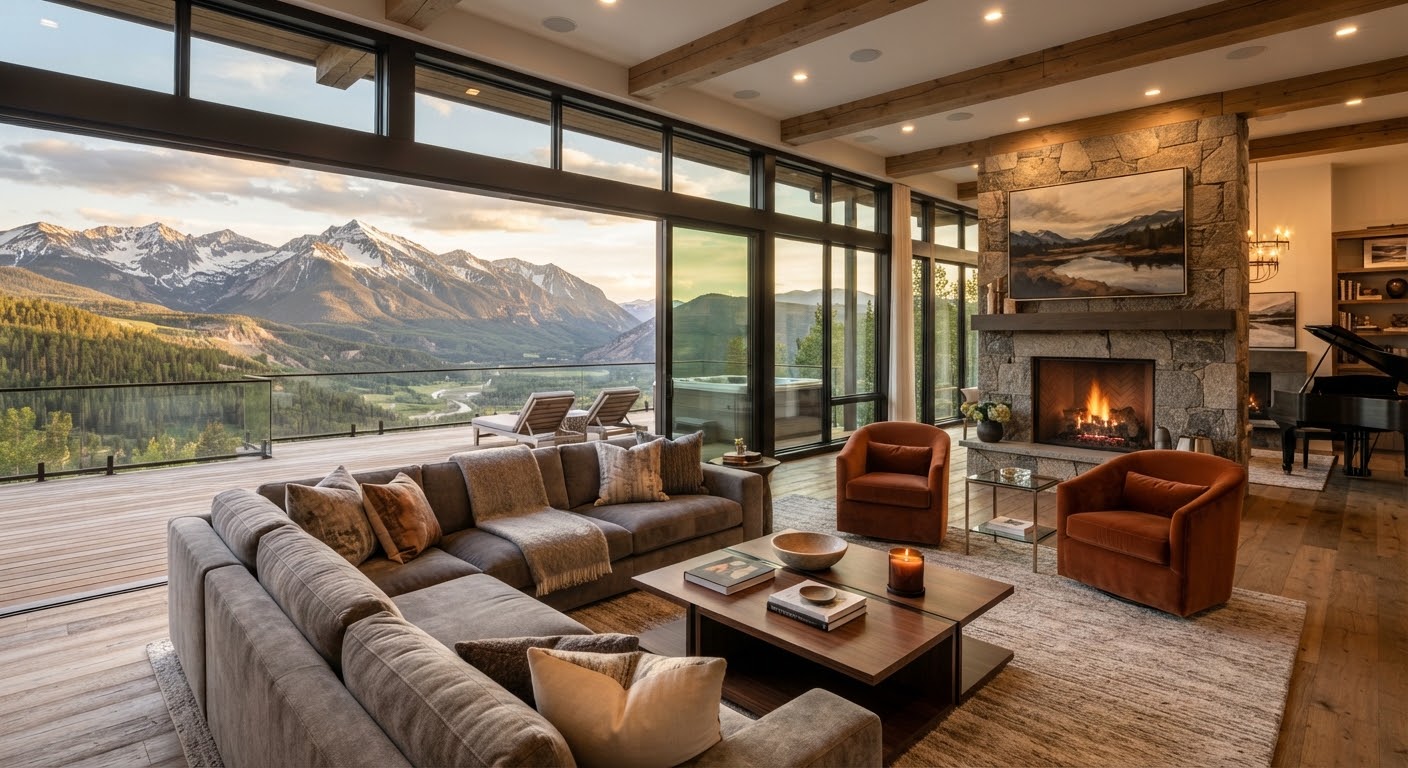
Panoramic living room open to the peaks, stone fireplace and piano
75 m² · south glazing
01

The panoramic living room

One room, one idea: nothing between you and the massif. Nine metres of glass slide fully open onto the terrace, the stone fireplace anchors the north wall, and the piano is tuned every spring — play it at dusk and the valley listens.
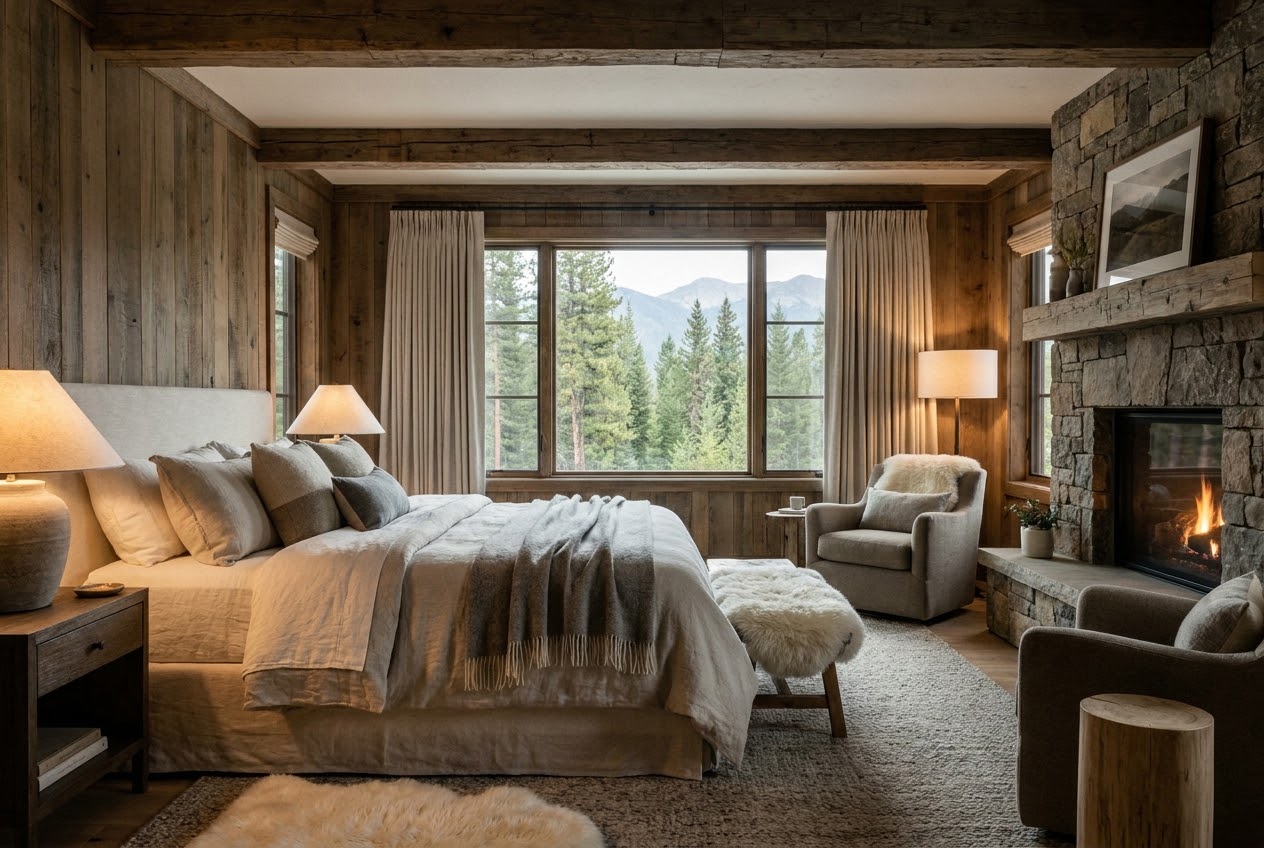
Raw-wood suite with linen bedding and a fireplace facing the forest
3 bedrooms · sleeps 6
02

The suites

Three suites in raw wood and washed linen, each with its own bath and its own view — forest, river or peaks. No televisions upstairs, by design. The windows do that job better.

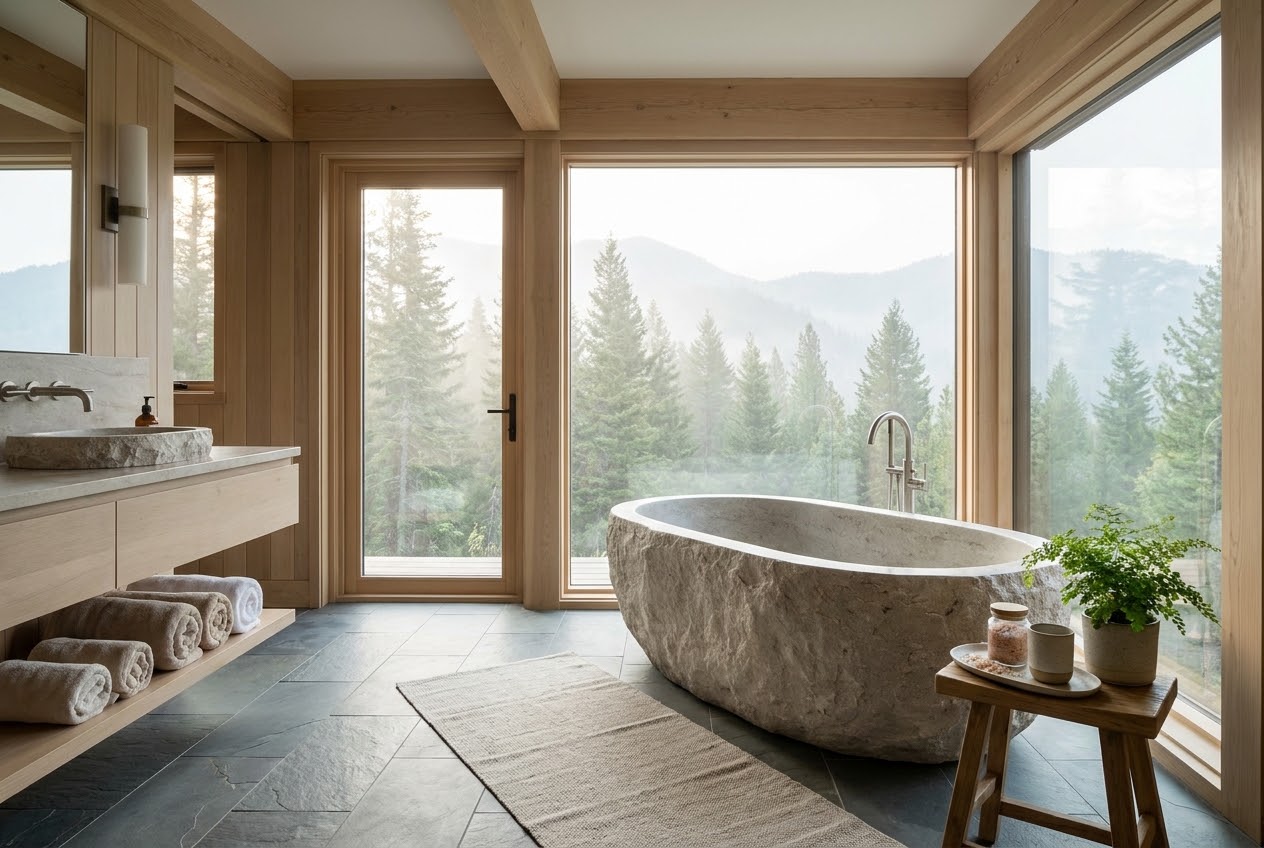
Monolithic stone bathtub by a floor-to-ceiling window onto the forest
carved from one stone
03

The bath

An eight-hundred-kilo tub carved from a single block of river stone, set against a floor-to-ceiling window onto the pines. The one room in the house designed to be seen from lying down.

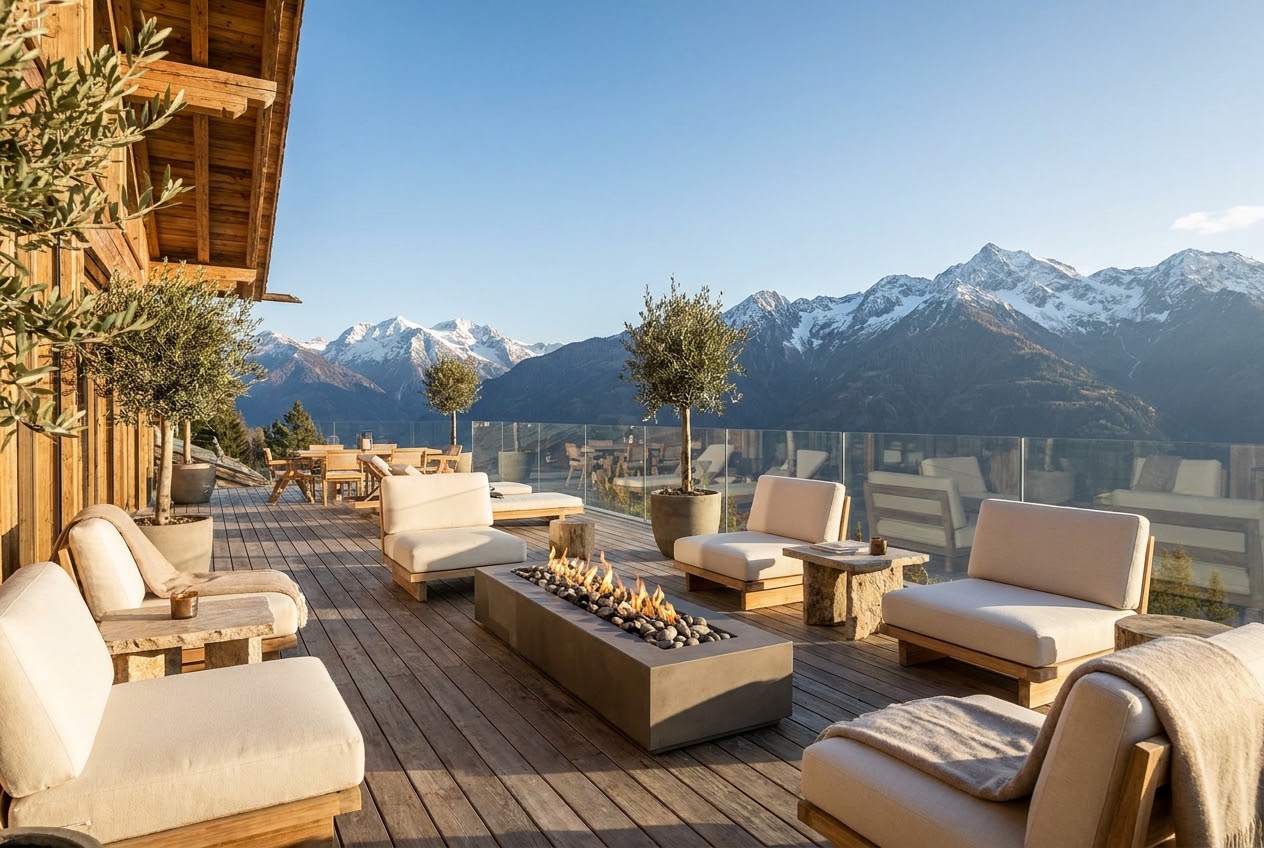
Larch-wood terrace with a designer fire pit facing the massif
south-facing · fire pit
04

The terrace

Larch decking, deep lounges, olive trees in stone pots and a long gas fire pit for the hour when the peaks turn pink. Breakfast lands here from June to September.

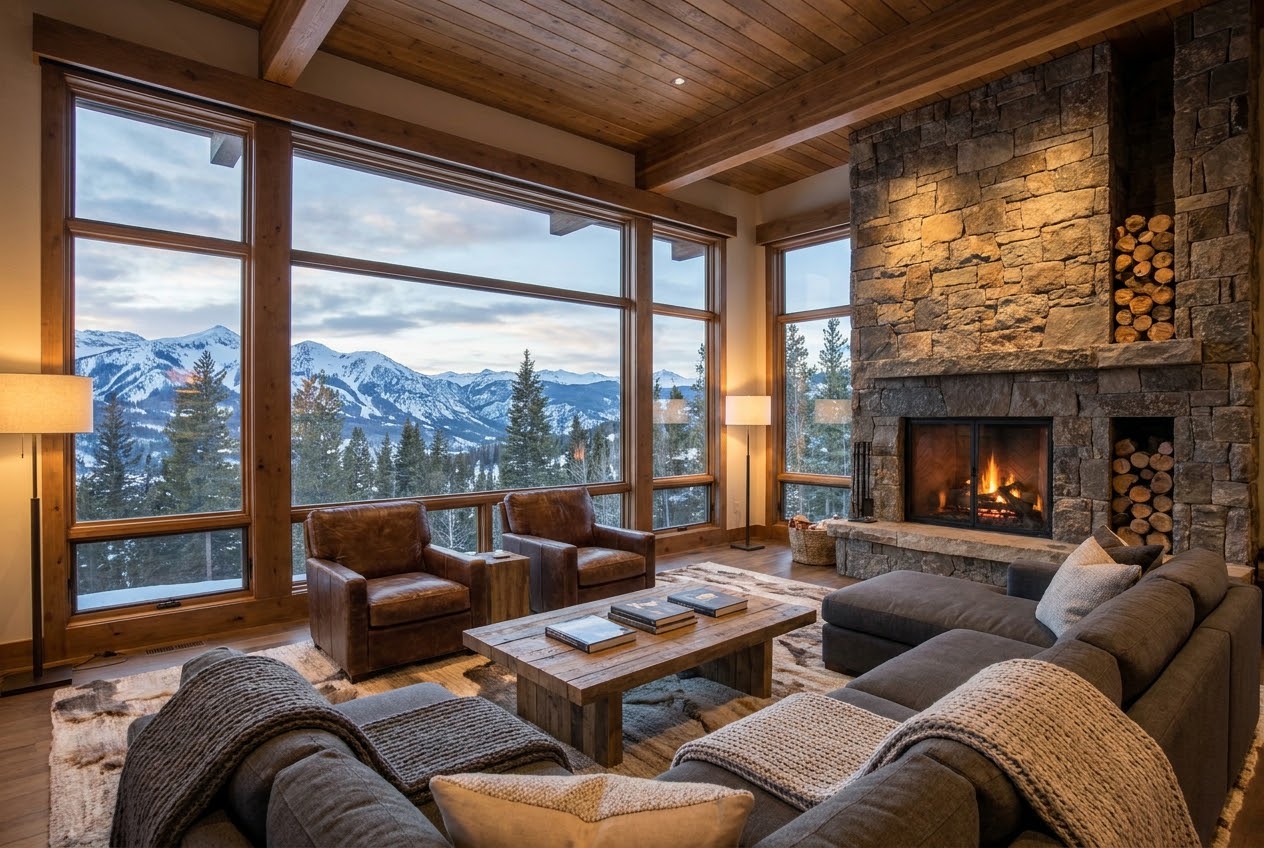
Dry-stone fireside with deep sofas and snow outside
the winter room
05

The fireside

When the first snows close the valley down to a whisper, this is where the house gathers: dry-stone chimney, wool throws, a woodshed stacked like a library. The fire is laid for your arrival.

See it at dusk.

Photographs stop at the doorstep. The silence does not.

Book your stay